

66 Squaws PathWareham, MA 02538
Mortgage Calculator
Monthly Payment (Est.)
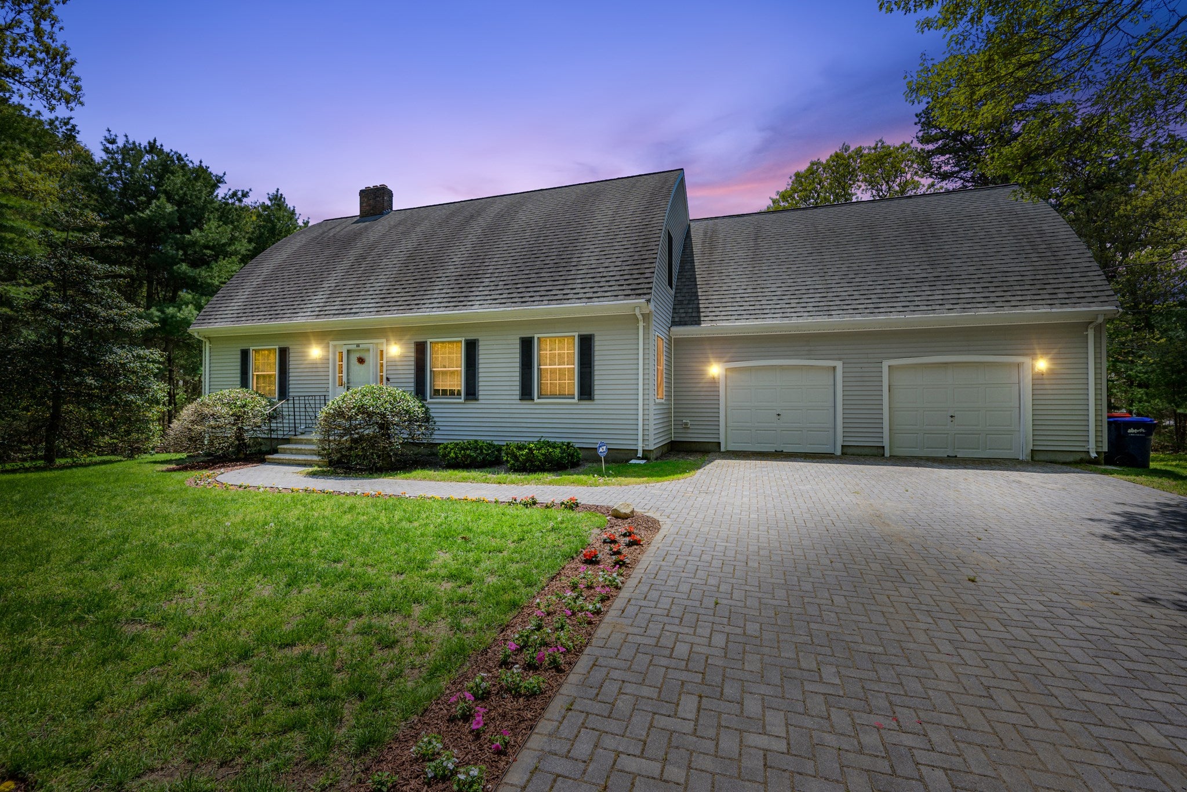
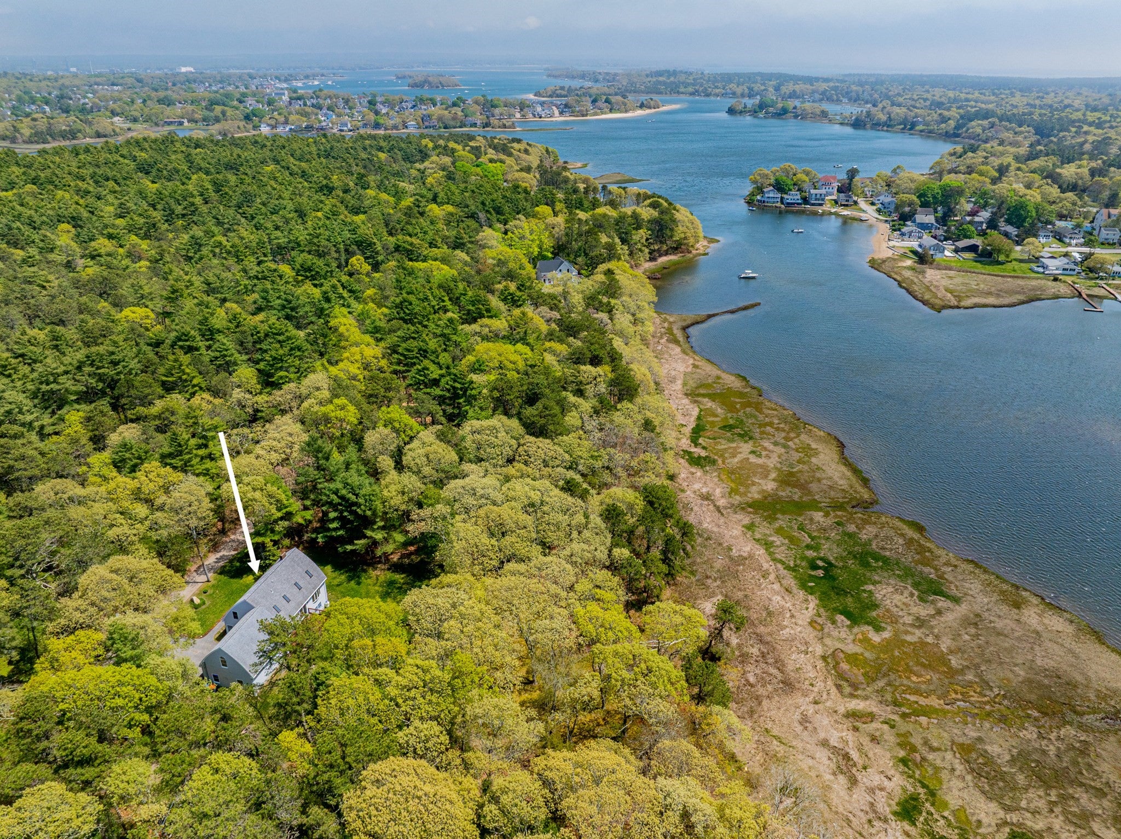
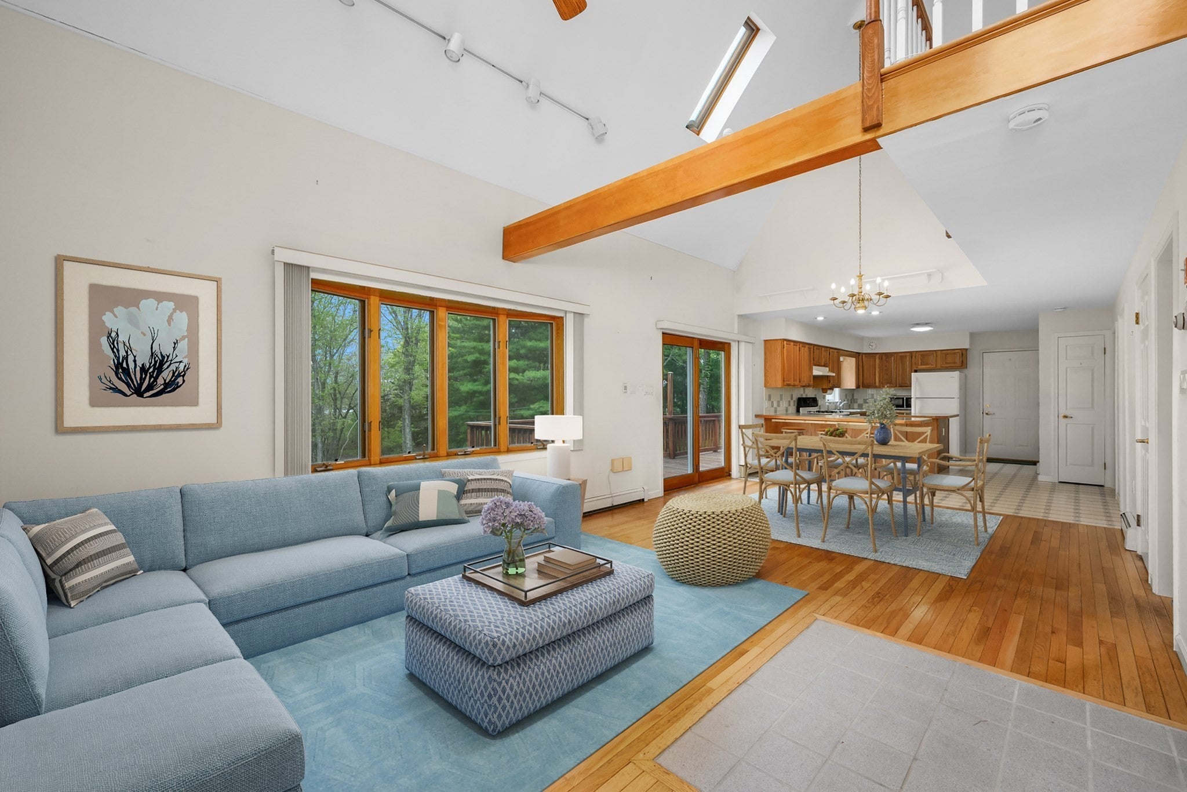
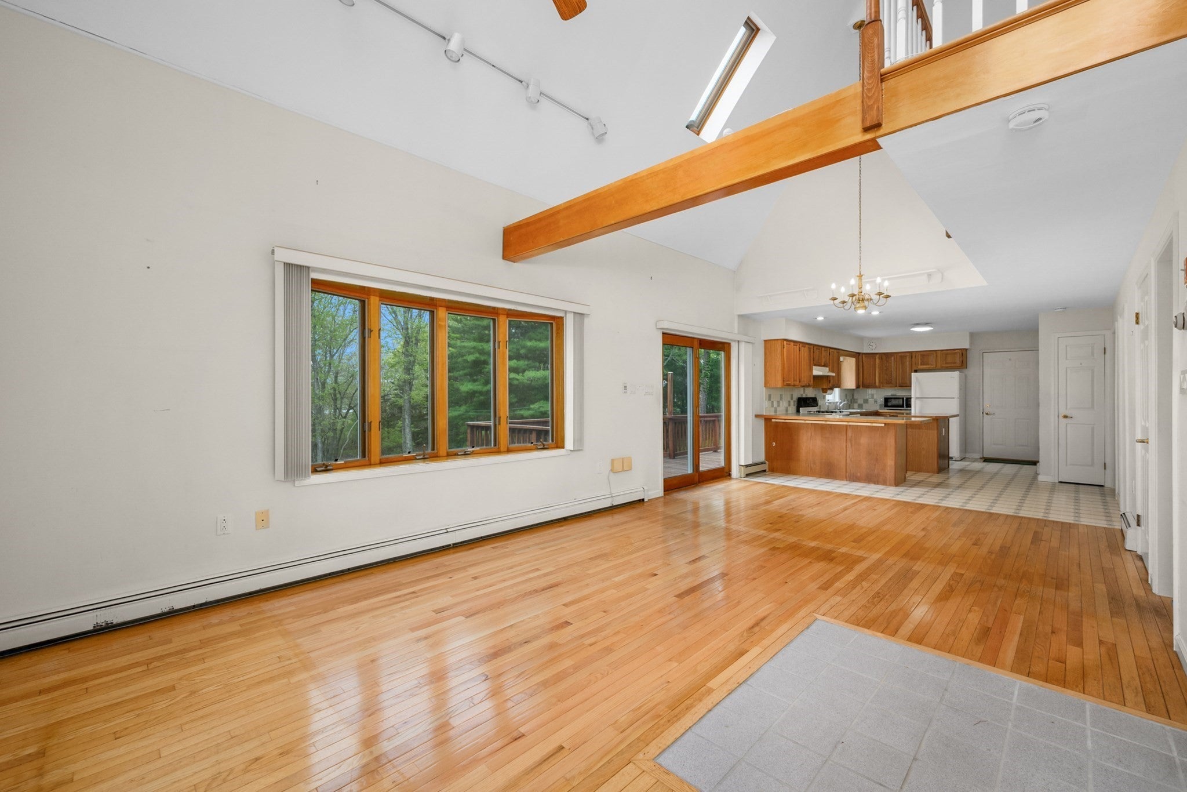
$3,171Overlooking Shell Point Bay and Sunset Cove this custom built bow roof home, inspired by Cape Cod's shipbuilding heritage offers 1.29 acres of privacy and breathtaking sunsets. On the market for the first time, this spacious home has a passed title five for a five bedroom septic system for future expansion possibilities. The home currently boasts four bedrooms, three full baths, beautiful hardwood floors, kitchen overlooking a large light-filled living room with sliders leading to an expansive deck with water views. The first-floor primary suite with private full bath, additional first-floor bedroom, laundry, and direct entry two-car garage provide easy one-level living. Upstairs offers an open loft ideal for a home office or sitting area, two additional bedrooms including one with a walk-in closet, another full bath plus a huge, unfinished space over the garage ready for future expansion. A large walk-out basement with windows provides even more opportunity for additional living space or ADU.
| 4 days ago | Listing updated with changes from the MLS® | |
| 4 days ago | Status changed to Active Under Contract | |
| 5 days ago | Price changed to $695,000 | |
| 3 months ago | Listing first seen on site |

The property listing data and information, or the Images, set forth herein were provided to MLS Property Information Network, Inc. from third party sources, including sellers, lessors, landlords, and public records, and were compiled by MLS Property Information Network, Inc. The property listing data and information, and the Images, are for the personal, non-commercial use of consumers having a good faith interest in purchasing, leasing or renting listed properties of the type displayed to them and may not be used for any purpose other than to identify prospective properties which such consumers may have a good faith interest in purchasing, leasing or renting. MLS Property Information Network, Inc. and its subscribers disclaim any and all representations and warranties as to the accuracy of the property listing data and information, or as to the accuracy of any of the Images, set forth herein.
Last checked 2026-09-07 02:26 PM UTC